60 Lenox St Unit 12, Norwood, MA 02062
- $795,000
- 2
- BD
- 4
- BA
- 2,395
- SqFt




- List Price
- $795,000
- Price Change
- ▼ $29,900 1780466980
- Status
- ACTIVE
- MLS#
- 73518521
- Bedrooms
- 2
- Bathrooms
- 4
- Full Baths
- 3
- Half Baths
- 1
- Living Area
- 2,395
- Year Built
- 2018
Property Description
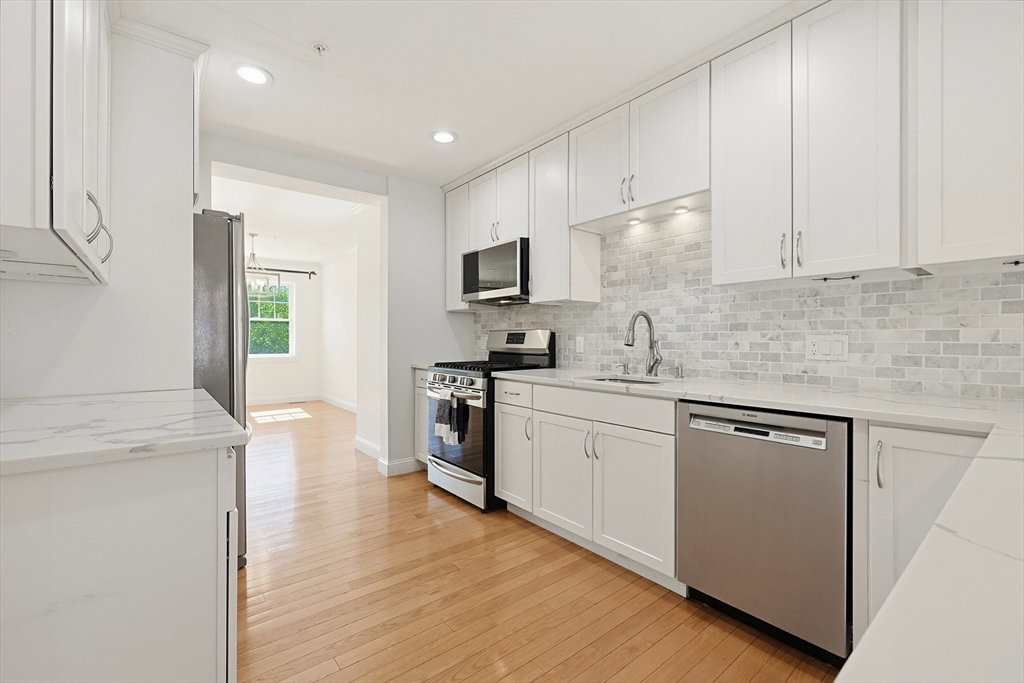
Enjoy sophisticated modern living in this meticulously crafted, ideally located 2,395-square-foot condominium featuring 2-3 bedrooms ,3 full baths and Half bath. Built in 2018, this stylish home blends comfort, flexibility, and contemporary design across three thoughtfully designed levels. The sun-drenched main level showcases an open-concept layout with a welcoming family room featuring a gas fireplace and deck access, seamlessly flowing into the elegant kitchen with quartz countertops and dining area. Upstairs, the spacious primary suite offers a walk-in closet and ensuite bathroom, while a generous second bedroom, additional full bath, and stackable laundry complete the level. The walk-out lower level opens to a stone patio and offers versatile space for a third bedroom, guest suite, office, gym or playroom. Easy access to major highways and a very close to Norwood Depot station for Boston commuting, and the many shops, restaurants and cafés in Norwood’s picturesque town center.
Additional Information
- Taxes
- $7,494
- Interior Features
- Slider, Lighting - Overhead, Bathroom - Full, Bathroom - Tiled With Shower Stall, Bonus Room, Bathroom
- Parking Description
- Under, Garage Door Opener, Storage, Deeded, Paved
- Water
- Public
- Sewer
- Public Sewer
- Elementary School
- Callahan Elementary
- Middle School
- Norwood Middle
- High School
- Norwood High
Mortgage Calculator
Listing courtesy of Listing Agent: Sumana Veerabhadrappa from Listing Office: Coldwell Banker Realty - Sharon.
The property listing data and information, or the Images, set forth herein were provided to MLS Property Information Network, Inc. from third party sources, including sellers, lessors, landlords and public records, and were compiled by MLS Property Information Network, Inc. The property listing data and information, and the Images, are for the personal, non commercial use of consumers having a good faith interest in purchasing, leasing or renting listed properties of the type displayed to them and may not be used for any purpose other than to identify prospective properties which such consumers may have a good faith interest in purchasing, leasing or renting. MLS Property Information Network, Inc. and its subscribers disclaim any and all representations and warranties as to the accuracy of the property listing data and information, or as to the accuracy of any of the Images, set forth herein.