10 Steven Ln, Medfield, MA 02052
- $1,275,000
- 4
- BD
- 4
- BA
- 3,280
- SqFt




- List Price
- $1,275,000
- Status
- ACTIVE
- MLS#
- 73538240
- Bedrooms
- 4
- Bathrooms
- 4
- Full Baths
- 3
- Half Baths
- 1
- Living Area
- 3,280
- Lot Size (Acres)
- 0.6000000000000001
- Style
- Colonial
- Year Built
- 1968
Property Description
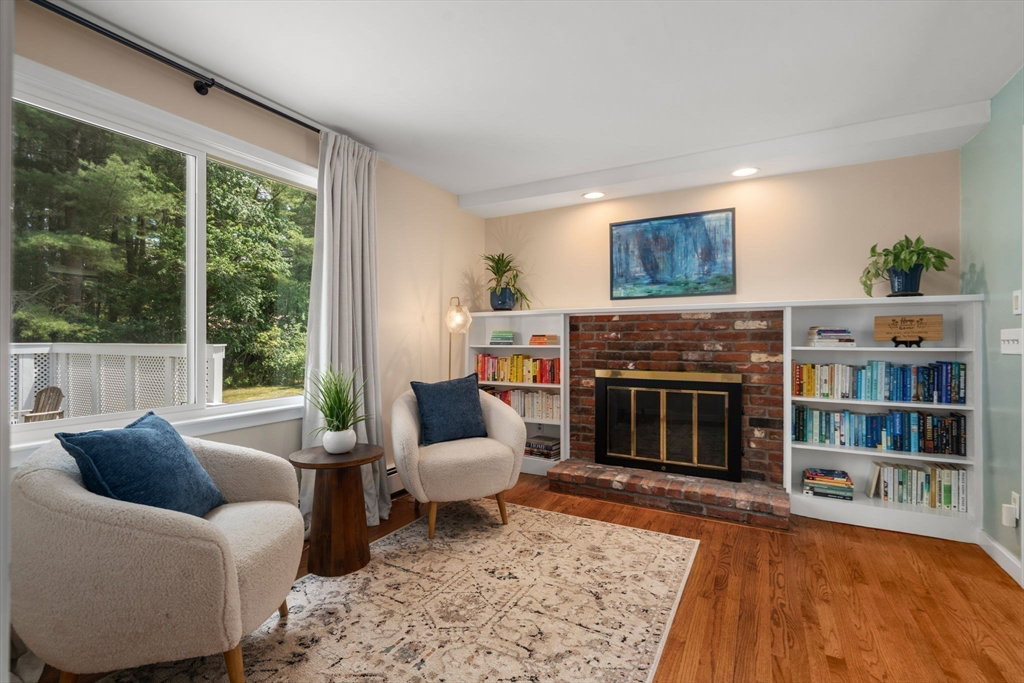
Welcome home to this beautifully updated 4-bedroom, 3.5-bath Colonial nestled in one of Medfield’s most desirable neighborhoods. Thoughtfully renovated, this spacious home offers the perfect blend of timeless charm & modern convenience. A stunning new kitchen, with elegant quartz countertops, stainless Bosch appliances, & custom cabinetry, opens to the sunny family room, creating a functional layout ideal for everyday living. A spacious living room, dining room, half-bath & library/mudroom complete the first level. Upstairs, retreat to the luxurious primary suite complete with newly renovated spa-like bathroom featuring a walk-in shower, quartz-topped vanity & linen closet. A second primary suite with updated bath, two additional bedrooms, & a third full bath with laundry provide flexibility for family, guests, or home office needs. The lower level features a large rec room & bonus room. Two car garage. Updates inc Kitchen 2023/ Primary bath 2023 / Boiler/ 2015
Additional Information
- Taxes
- $13,432
- Interior Features
- Closet/Cabinets - Custom Built, Bathroom - Full, Bathroom - Double Vanity/Sink, Bathroom - Tiled With Tub & Shower, Den, Game Room, Bathroom, Bonus Room
- Parking Description
- Attached, Off Street, Paved
- Lot Description
- Corner Lot, Level
- Water
- Public
- Sewer
- Public Sewer
- Elementary School
- Mem/Wheel/Dale
- Middle School
- T.A.Blake
- High School
- Medfield
Mortgage Calculator
Listing courtesy of Listing Agent: Elaine Patterson from Listing Office: Coldwell Banker Realty - Westwood.
The property listing data and information, or the Images, set forth herein were provided to MLS Property Information Network, Inc. from third party sources, including sellers, lessors, landlords and public records, and were compiled by MLS Property Information Network, Inc. The property listing data and information, and the Images, are for the personal, non commercial use of consumers having a good faith interest in purchasing, leasing or renting listed properties of the type displayed to them and may not be used for any purpose other than to identify prospective properties which such consumers may have a good faith interest in purchasing, leasing or renting. MLS Property Information Network, Inc. and its subscribers disclaim any and all representations and warranties as to the accuracy of the property listing data and information, or as to the accuracy of any of the Images, set forth herein.