42 Eisenhower Dr, Sharon, MA 02067
- $1,625,000
- 5
- BD
- 4
- BA
- 5,200
- SqFt










- List Price
- $1,625,000
- Price Change
- ▼ $70,000 1783878546
- Status
- ACTIVE
- MLS#
- 73538733
- Bedrooms
- 5
- Bathrooms
- 4
- Full Baths
- 3
- Half Baths
- 1
- Living Area
- 5,200
- Lot Size (Acres)
- 0.92
- Style
- Colonial
- Year Built
- 1979
Property Description
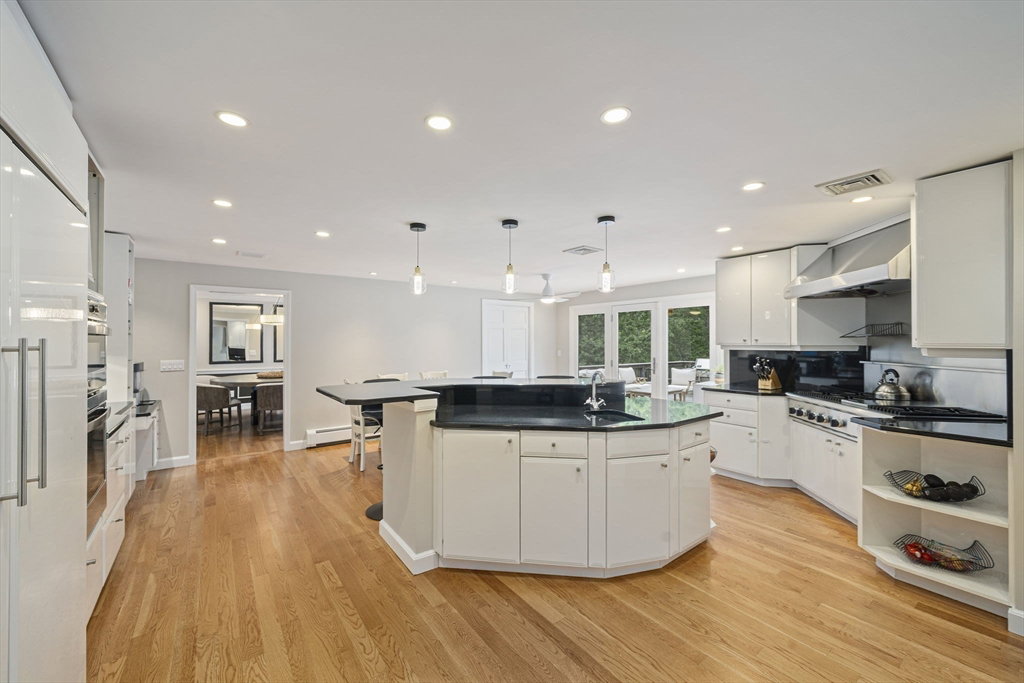
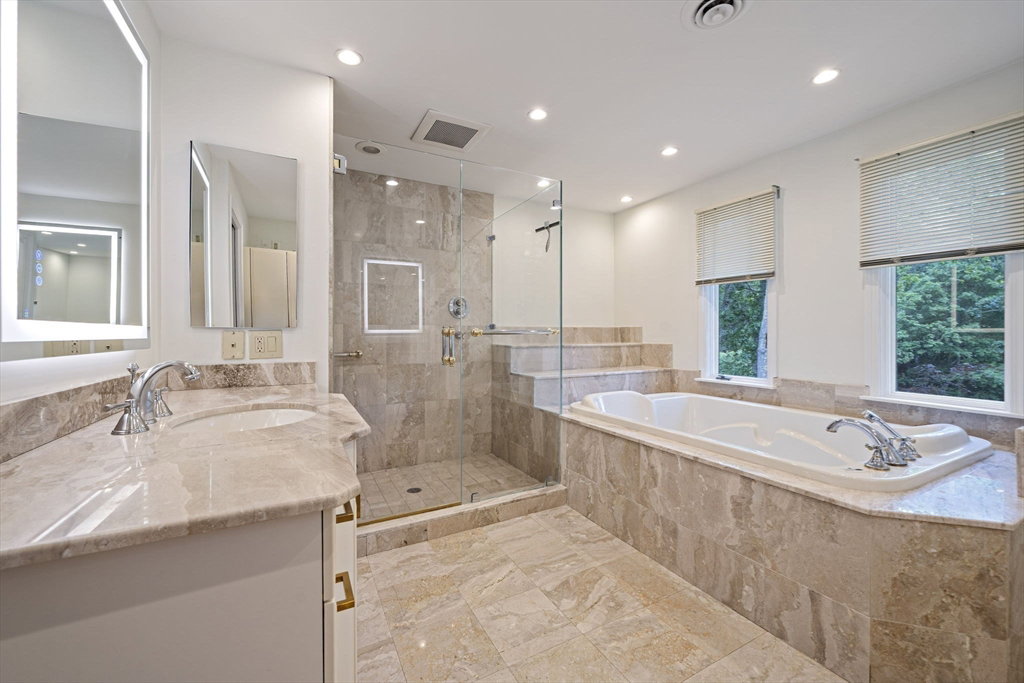
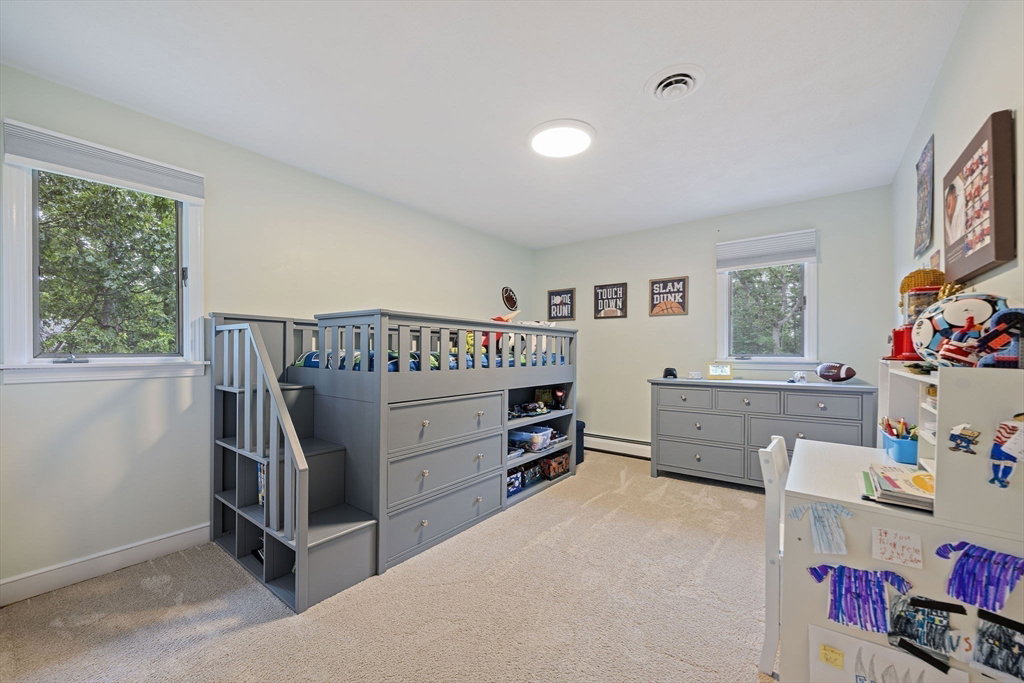
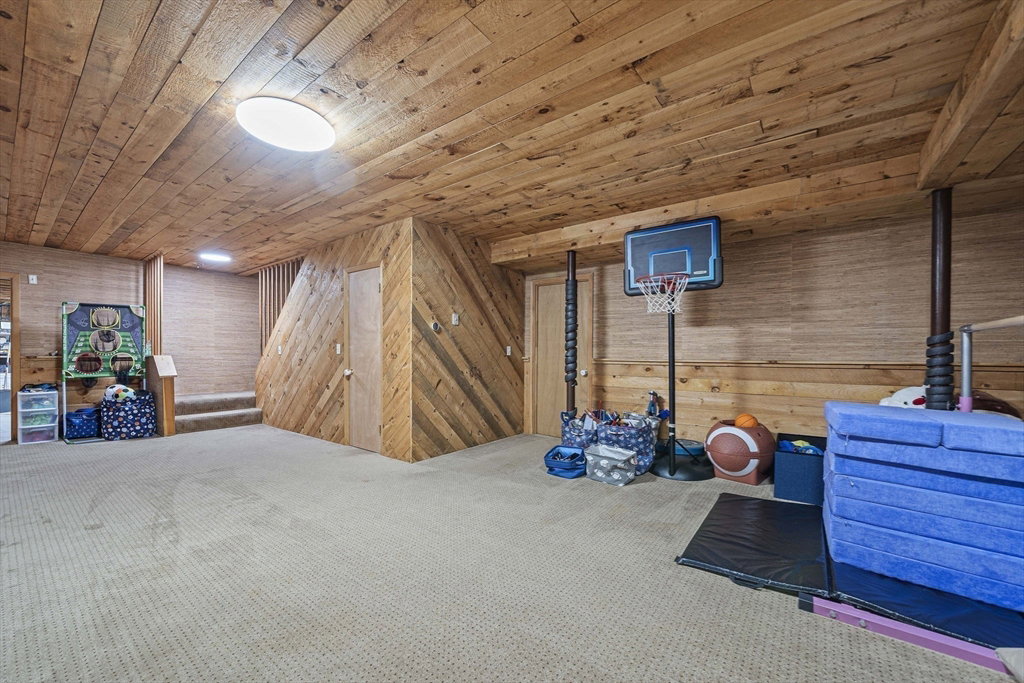
Exceptional Colonial offering 5300 square feet of thoughtfully designed living space, perfect for both everyday living and entertaining. This expansive home features 5 bedrooms, 3.5 baths, & an abundance of flexible living areas. The heart of the home is the gourmet kitchen w/fabulous pantry & French doors leading to huge deck & private backyard oasis. Enjoy summer days by the fenced, heated in-ground pool while still having plenty of yard space for play & recreation. The first floor includes a formal dining room, step-down living room, sun-filled oversized family room, home office, play/sitting room & guest bedroom with full bath nearby. Upstairs, the spacious primary suite offers a private bath, complemented by 3 additional large bedrooms & a full bath with double sinks. plus an open sitting area. The finished lower level provides additional space for a game or media room plus loads of storage space & gym. A home designed for comfort, gathering, and making lasting memories
Additional Information
- Area
- East Sharon
- Taxes
- $23,590
- Interior Features
- Closet, Recessed Lighting, Bathroom - Half, Home Office, Play Room, Foyer, Mud Room, Bathroom
- Parking Description
- Attached, Garage Door Opener, Garage Faces Side, Paved Drive, Off Street, Paved
- Pool Description
- Pool - Inground Heated
- Water
- Public
- Sewer
- Private Sewer
- Elementary School
- East
- Middle School
- Sharon Middle
- High School
- Sharon High
Mortgage Calculator
Listing courtesy of Listing Agent: Vivian Selenow from Listing Office: William Raveis R.E. & Home Services.
The property listing data and information, or the Images, set forth herein were provided to MLS Property Information Network, Inc. from third party sources, including sellers, lessors, landlords and public records, and were compiled by MLS Property Information Network, Inc. The property listing data and information, and the Images, are for the personal, non commercial use of consumers having a good faith interest in purchasing, leasing or renting listed properties of the type displayed to them and may not be used for any purpose other than to identify prospective properties which such consumers may have a good faith interest in purchasing, leasing or renting. MLS Property Information Network, Inc. and its subscribers disclaim any and all representations and warranties as to the accuracy of the property listing data and information, or as to the accuracy of any of the Images, set forth herein.