1 Savel Ln, Sharon, MA 02067
- $949,500
- 4
- BD
- 3
- BA
- 3,340
- SqFt








- List Price
- $949,500
- Price Change
- ▼ $45,500 1784573375
- Status
- ACTIVE
- MLS#
- 73547129
- Bedrooms
- 4
- Bathrooms
- 3
- Full Baths
- 2
- Half Baths
- 1
- Living Area
- 3,340
- Lot Size (Acres)
- 4.2
- Style
- Raised Ranch
- Year Built
- 1980
Property Description
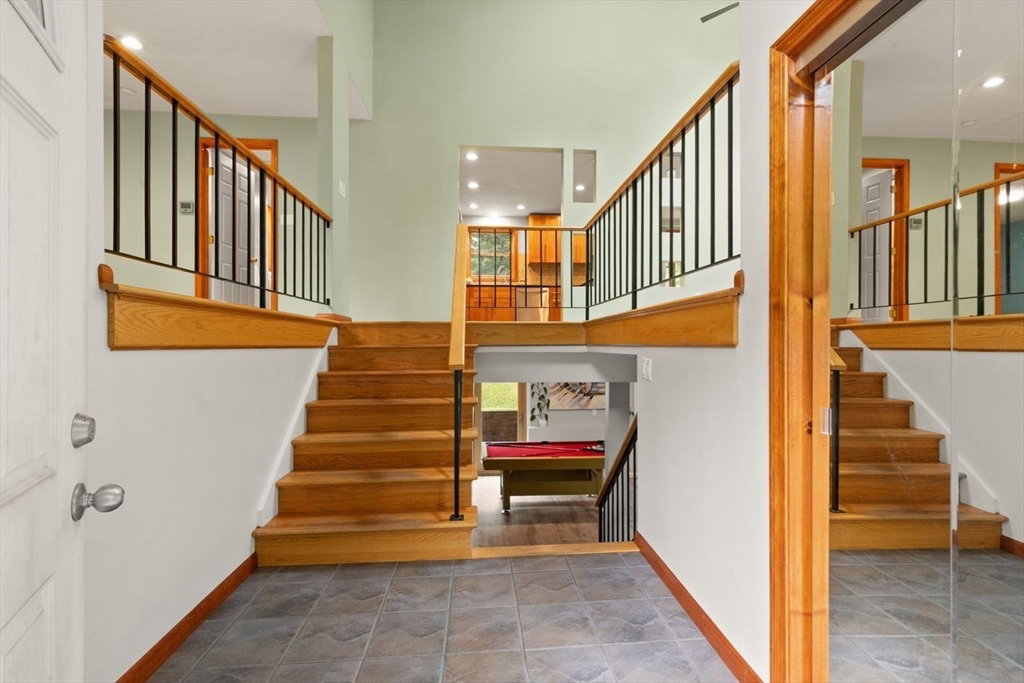
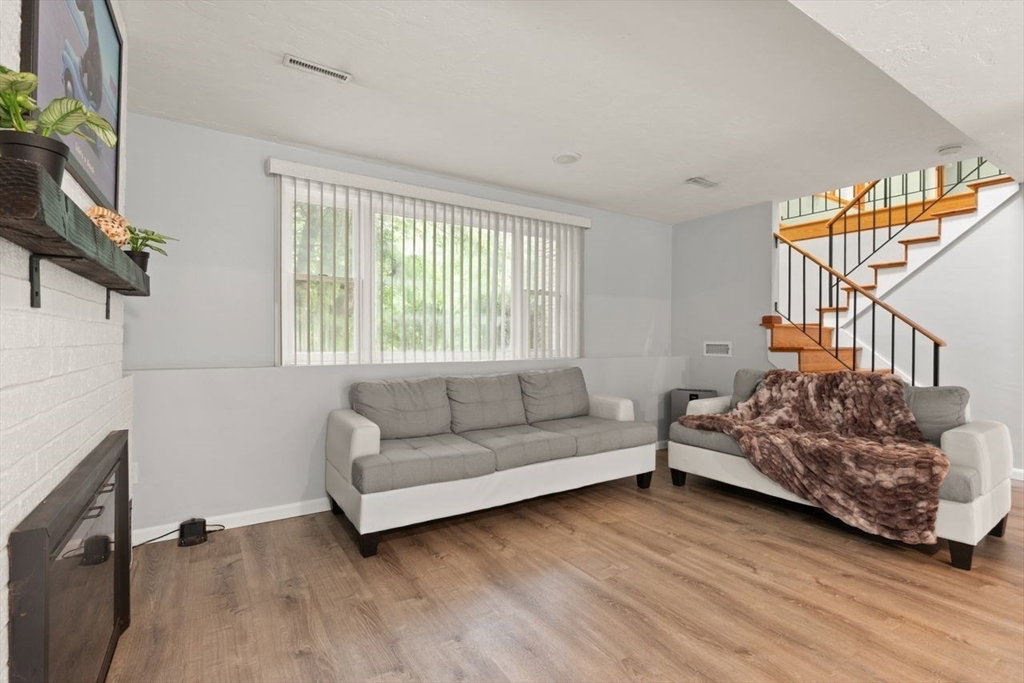
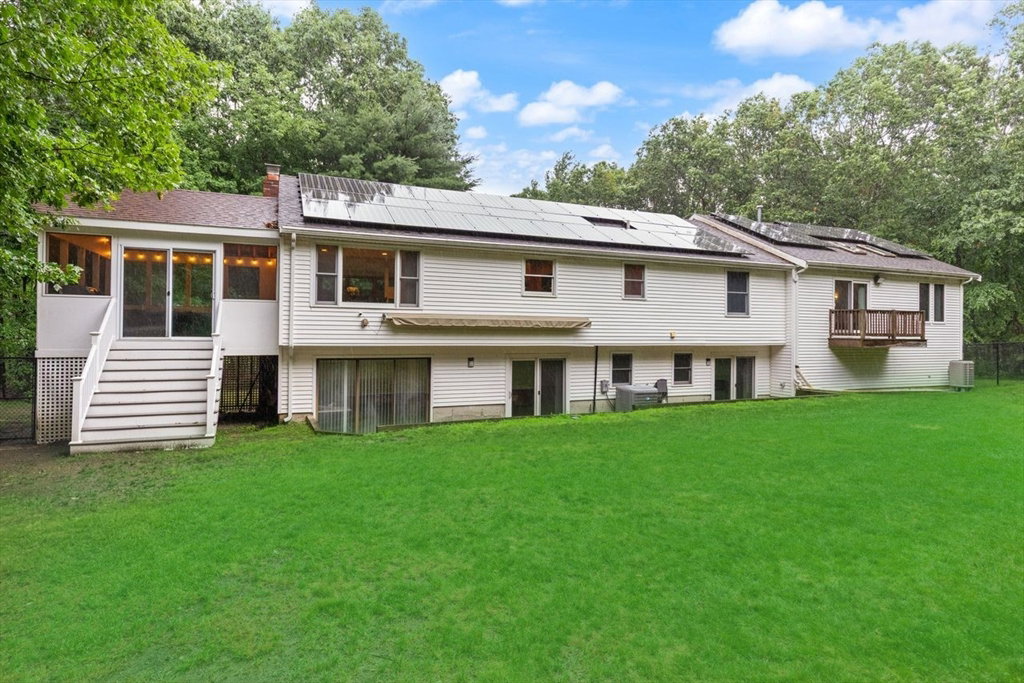
This STUNNING home sits in a PRIVATE SETTING & boasts an array of HIGH-END FEATURES including OPEN FLOOR PLAN, SOARING CEILINGS & ABUNDANT NATURAL LIGHT! A raised ranch like no other, enjoy the VAULTED SKYLIT family room that opens to the SUNDRENCHED living room & dining room w/slider to the SUNPORCH w/SERENE views of YOUR PEACEFUL RETREAT, MAGNIFICENT UPDATED kitchen boasts GRANITE counters, SS appliances & upgraded cabinetry. GORGEOUS VAULTED SKYLIT primary boasts double closets & sliders to the deck & 3 additional SUNFILLED bedrooms offer plenty of space on the main level. FABULOUS UPDATED WALK-OUT FINISHED lower level boasts an EXPANSIVE open bonus room/game room with fireplace & dual sliders to the PRIVATE WOODED grounds beyond, a PRIVATE study, FULL UPDATED bath & exercise room! So many SIGNIFICANT UPDATES including SEPTIC, WINDOWS, FURNACE & so much more! A MODERN RESIDENCE IN THE PERFECT LOCATION CLOSE TO ALL!
Additional Information
- Taxes
- $16,220
- Interior Features
- Open Floorplan, Recessed Lighting, Slider, Closet, Ceiling Fan(s), Bonus Room, Study, Exercise Room
- Parking Description
- Attached, Under, Garage Door Opener, Paved Drive, Off Street, Paved
- Lot Description
- Wooded, Level
- Water
- Private
- Sewer
- Private Sewer
- Elementary School
- East
- Middle School
- Sharon
- High School
- Sharon
Mortgage Calculator
Listing courtesy of Listing Agent: Deborah Piazza from Listing Office: Coldwell Banker Realty - Sharon.
The property listing data and information, or the Images, set forth herein were provided to MLS Property Information Network, Inc. from third party sources, including sellers, lessors, landlords and public records, and were compiled by MLS Property Information Network, Inc. The property listing data and information, and the Images, are for the personal, non commercial use of consumers having a good faith interest in purchasing, leasing or renting listed properties of the type displayed to them and may not be used for any purpose other than to identify prospective properties which such consumers may have a good faith interest in purchasing, leasing or renting. MLS Property Information Network, Inc. and its subscribers disclaim any and all representations and warranties as to the accuracy of the property listing data and information, or as to the accuracy of any of the Images, set forth herein.